

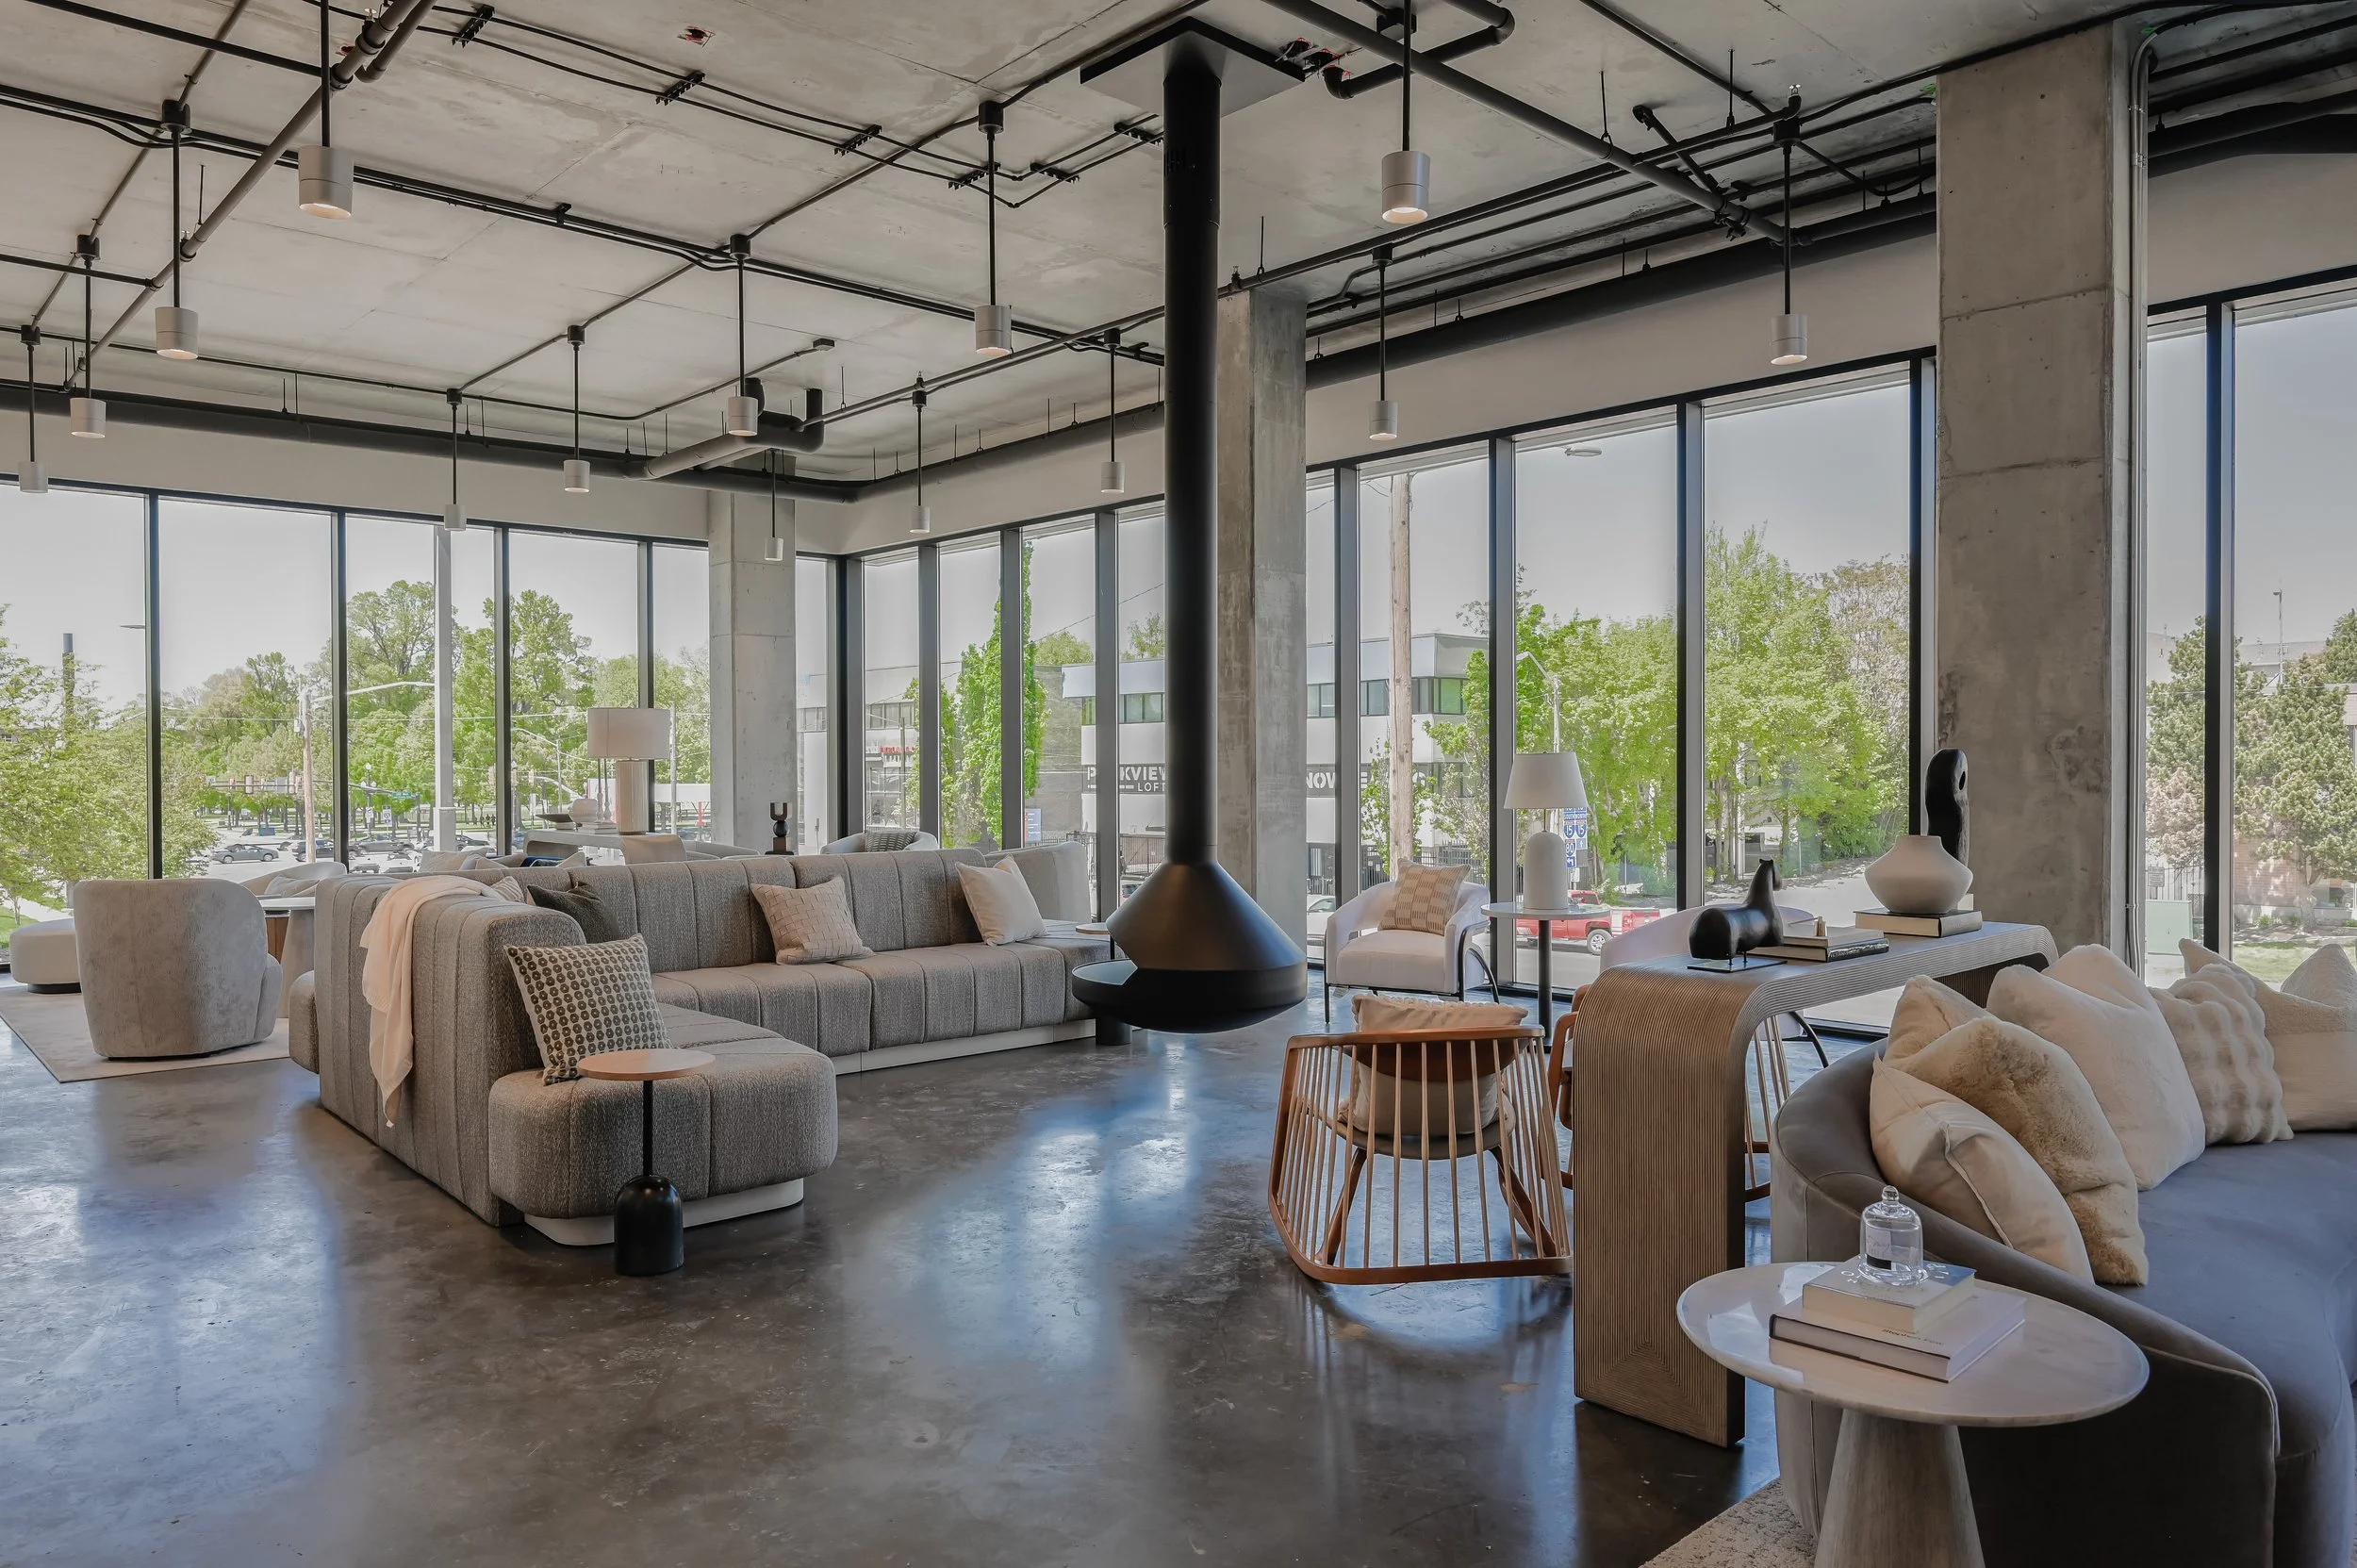
Luxury Multi-family Interior Design
Designed for
everyday living.
A LITTLE DESIGN SECRET Nº 1
The amenities are part of the address.
A beautiful apartment might get someone through the door. The experience of living there is what makes a property stand apart.
We think about multifamily as a complete hospitality experience—where arrival, amenities, lighting, furniture, art and the smallest details all shape how residents feel. The goal isn't simply a beautiful building. It's creating a place people are proud to call home.
The amenities are part of the address.
A beautiful apartment is only part of what makes a property desirable. The spaces beyond the front door are what shape how it feels to actually live there.
We think about multifamily as a complete experience—where lobbies, lounges, fitness spaces, coworking, pools, lighting, furniture, art and materiality all work together. The goal isn't simply to create beautiful amenity spaces. It's to create a place people are excited to come home to.
A LITTLE DESIGN SECRET Nº 2
The best amenity spaces become an extension of home.
A lobby that feels more like a boutique hotel. A resident lounge you actually want to spend time in. A fitness space that rivals your favorite studio. A pool deck made for long summer afternoons.
We design spaces around how people actually live, gather, work and unwind—because an amenity only adds value if people want to use it.
A LITTLE DESIGN SECRET Nº 3
Give the property its own identity.
Luxury doesn't come from checking boxes or choosing more expensive finishes.
We develop a distinct design story for every property, considering its architecture, location, target resident and surrounding community. From materials and furniture to lighting, art and custom details, every decision becomes part of that story.
The result is a property that feels considered, memorable and entirely its own.
A selection of brands we've had the pleasure of designing for.




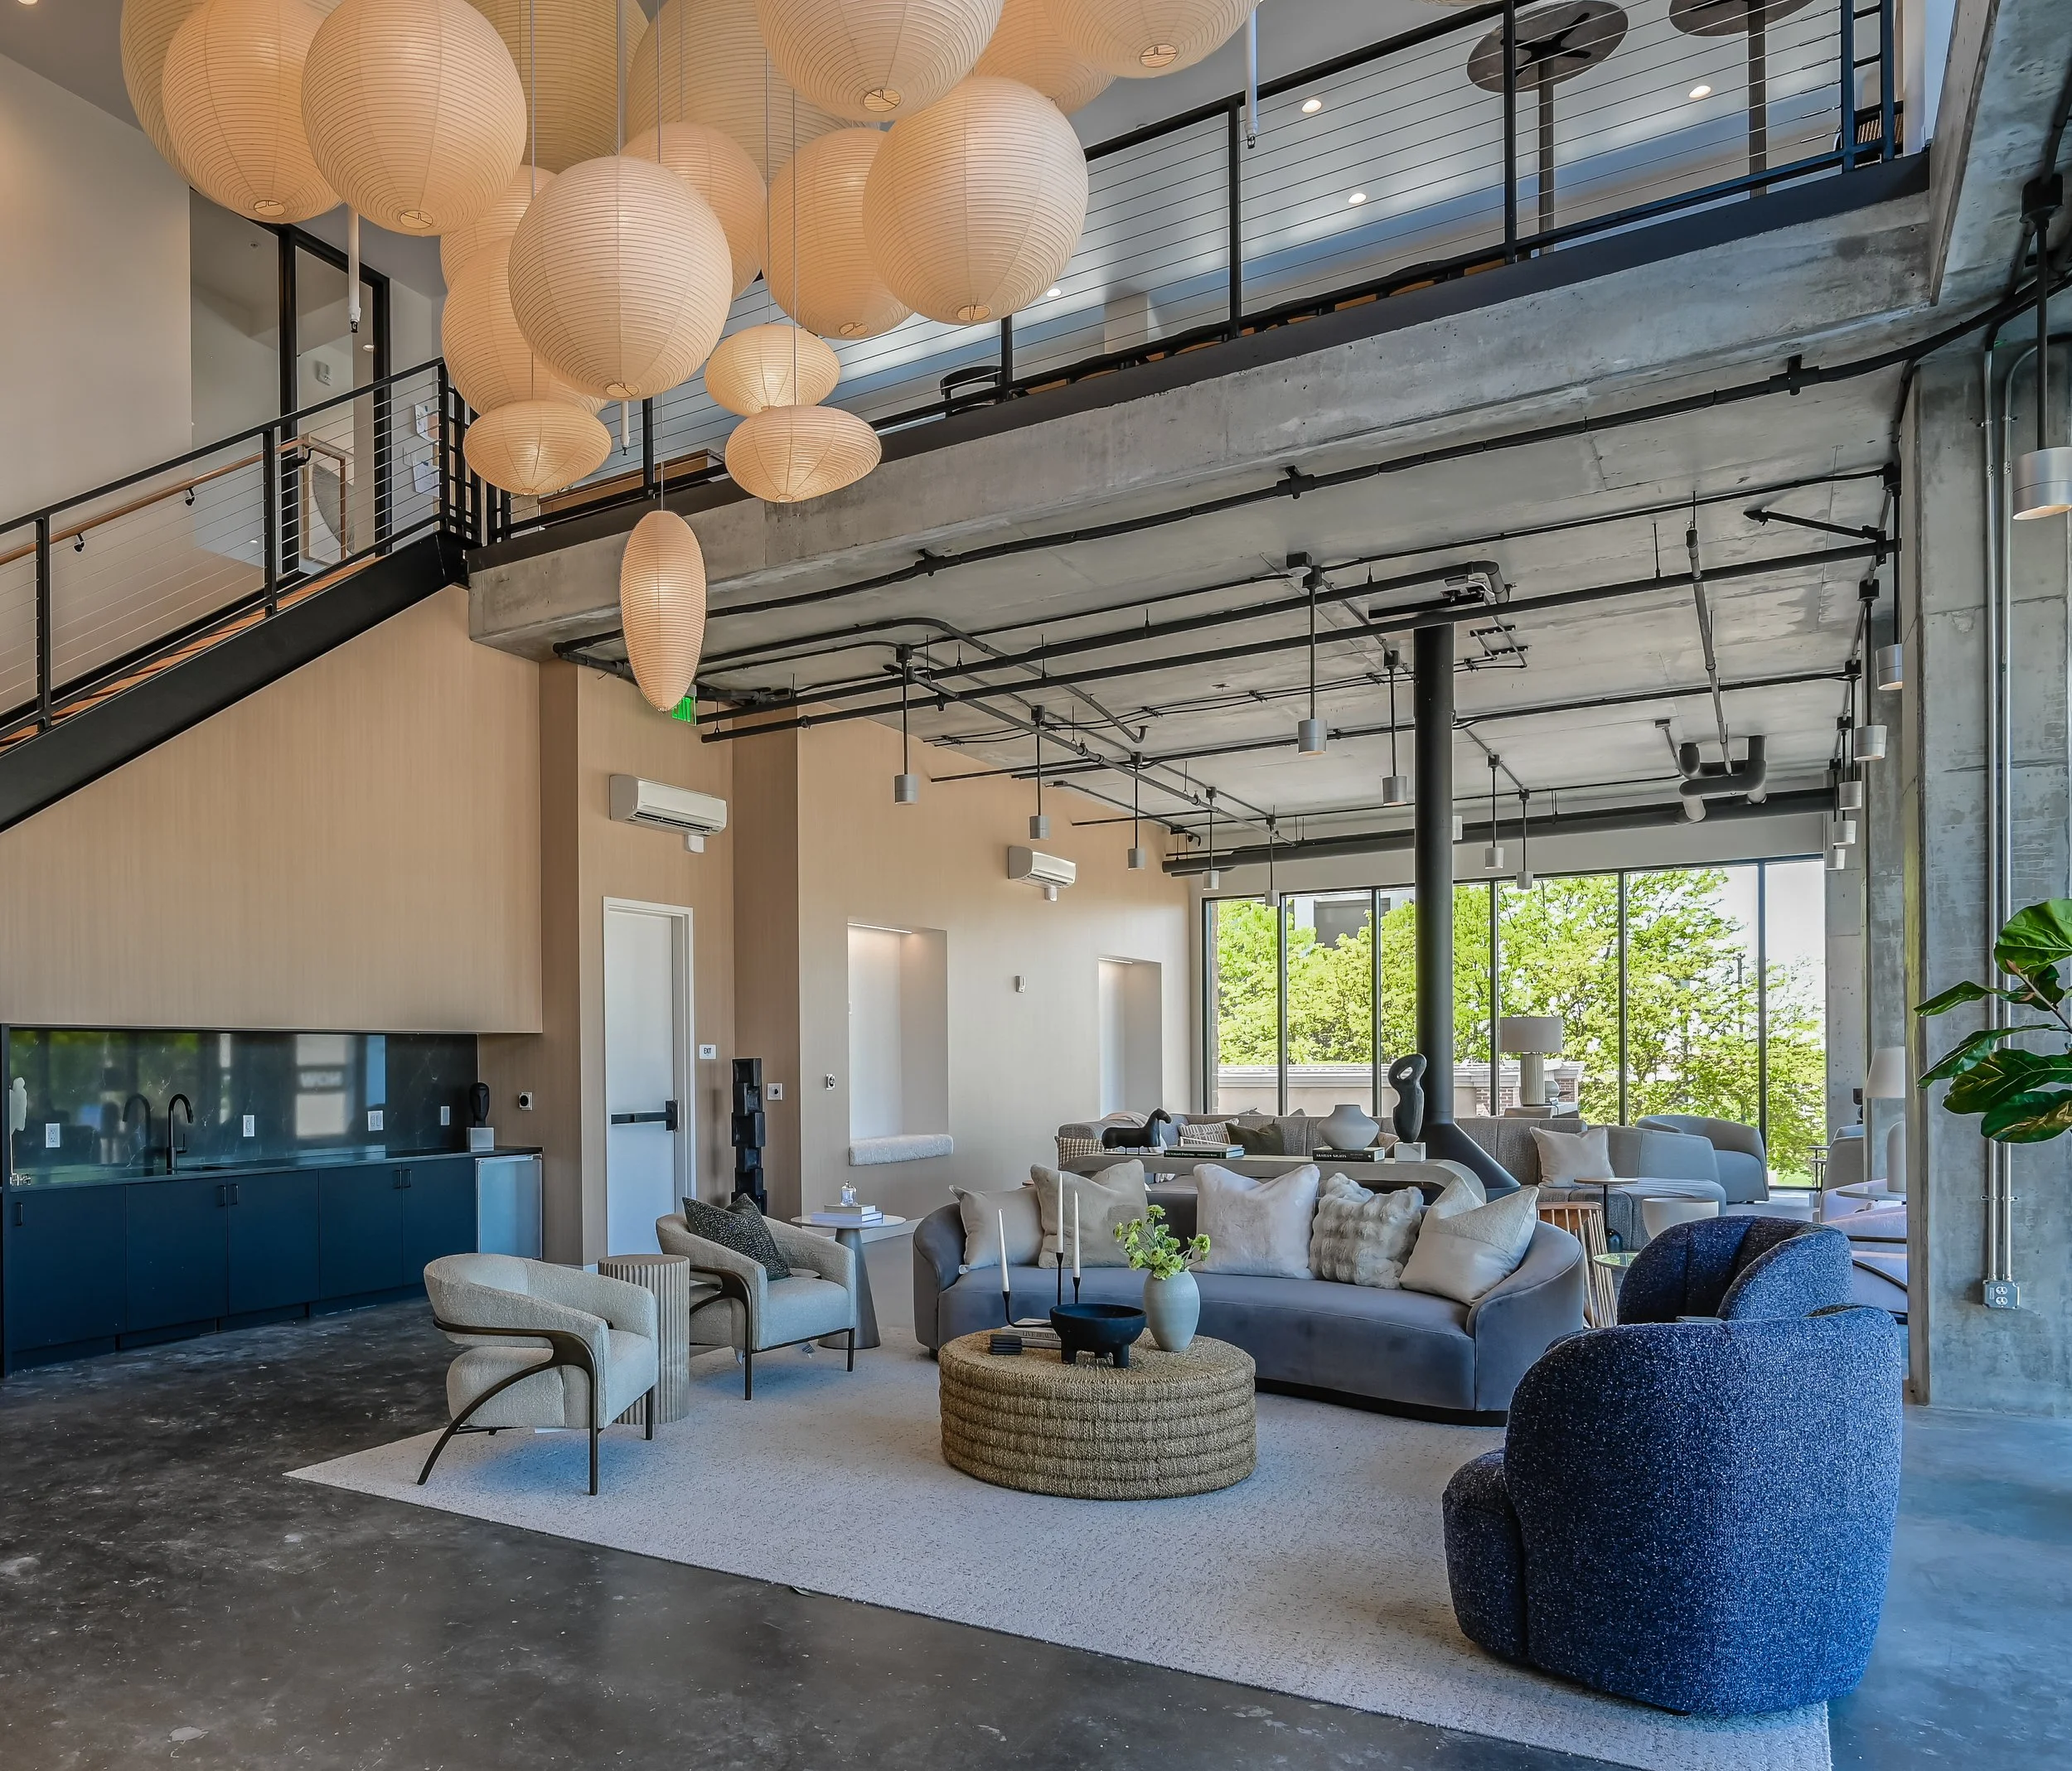
WHAT GOES INTO MULTI- FAMILY DESIGN?
Phase Nº 1
Concept + Design Development
We begin with the property, architecture, target resident and overall vision, then develop a distinct creative direction for the amenity spaces. From there, we build the interiors through space planning, materiality, lighting, custom details and the elements that define the resident experience.
Phase Nº 2
Construction Documentation + Coordination
Once the concept is established, we translate it into the drawings, specifications and details needed to bring it to life. We coordinate closely with the architect, consultants and project team throughout construction to keep the original design intent intact.
Phase Nº 3
Furniture, Art + Procurement
We source furniture, decorative lighting, art, accessories and custom pieces specifically for the property. We manage the purchasing, tracking, receiving, delivery and installation.
Eden & Co. partners with multifamily developers and project teams to design amenity-driven residential communities throughout Utah and the Mountain West, including clubhouses, leasing spaces, lounges, fitness centers, coworking environments and model residences.
READY?
Let's create somewhere worth staying awhile.
Have a unique multi family or residential concept in the works? Tell us what you're dreaming up.